
Leave a Message

Thank you for your message. We will be in touch with you shortly.

Listed by Connie Antoniou with Jameson Sotheby's International Realty 847-508-7775

Private Address

$980,000

Call For Address

Sold

MLS® ID: 12642852

  • 4 BEDROOMS
  • 3 FULL BATHROOMS
  • 1 HALF BATHROOM
  • 1.55 Acres
  • 4,453 Sq.Ft.
  • 1989 BUILT

Property Details

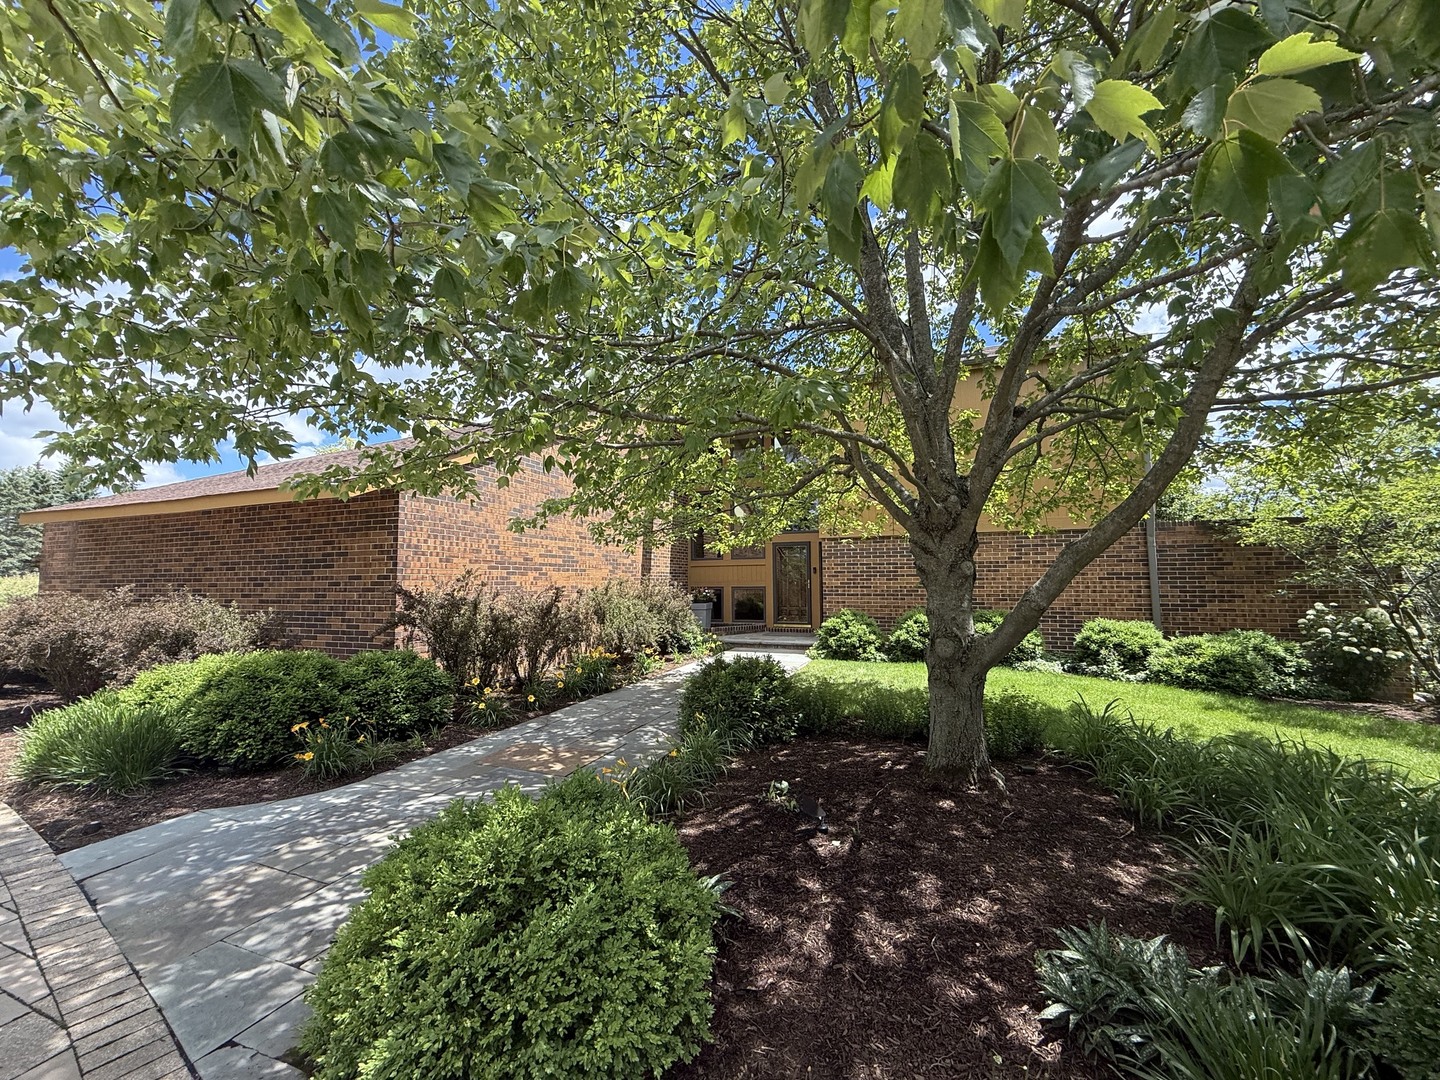
This exceptional contemporary residence offers a rare combination of architectural sophistication and natural beauty. Nestled on a picturesque homesite backing to an extension of Bresen Lake, the property embraces its surroundings with dramatic picture windows that frame breathtaking views of mature trees, tranquil water, and ever-changing seasonal landscapes. Offering 4,453 square feet of thoughtfully designed living space, the home features 4 bedrooms and 3.1 bathrooms with a light-filled floor plan that seamlessly blends indoor and outdoor living. Expansive windows throughout invite nature inside, creating a sense of serenity and connection rarely found in today's homes. The spectacular backyard is a true private retreat, highlighted by a large patio, custom firepit, and lush mature landscaping that provides beauty and privacy year-round. Whether enjoying morning coffee overlooking the water, entertaining guests under the stars, or simply relaxing in the peaceful setting, every space has been designed to celebrate the outdoors. The walkout lower level offers additional living and entertaining space, complete with a private bar, making it the perfect setting for gatherings with family and friends. Combining contemporary design, stunning natural surroundings, and an exceptional Hawthorn Woods location, this one-of-a-kind residence offers a lifestyle that is both sophisticated and effortlessly connected to nature.

Connie Antoniou

LISTING AGENT

Amenities

Interior

  • total bedrooms 4
  • Total bathrooms 4
  • full bathrooms 3
  • half bathroom 1
  • Laundry room Main Level Gas Dryer Hookup In Unit Sink
  • Flooring Hardwood Carpet Wood
  • Fireplace Double Sided Wood Burning Gas Log Gas Starter
  • Appliances Double Oven Microwave Dishwasher Refrigerator Bar Fridge Washer Dryer Trash Compactor Stainless Steel Appliance(s) Cooktop Oven Water Purifier Water Softener Electric Cooktop Gas Oven Humidifier
  • other interior Features Vaulted Ceiling(s) Wet Bar Built-in Features Walk-In Closet(s) Bookcases Special Millwork Granite Counters Separate Dining Room

Exterior & Building

  • Garage Space 2.0
  • water Source Well
  • roof Asphalt
  • lot features Cul-De-Sac Landscaped Sloped
  • parking Brick Driveway Circular Driveway Garage Door Opener Garage Yes Garage Owned Attached Driveway Owned
  • Heat Type Natural Gas Forced Air Radiant Floor
  • Air Conditioning Central Air Zoned
  • sewer Septic Tank
  • Substructure Concrete Perimeter
  • other exterior Features Balcony Outdoor Grill Fire Pit

Financial Details

  • Sales Price $980,000
  • Real Estate Tax $13,695/yr

Area & Lot

  • Status Sold
  • Living Area 4,453 Sq.Ft.
  • Lot Area 1.55 Acres
  • MLS® ID 12642852
  • Type Residential
  • Year Built 1989
  • Architecture Styles Contemporary
  • Water Frontage Pond
  • Elementary School May Whitney Elementary School
  • Middle School Lake Zurich Middle - N Campus
  • High School Lake Zurich High School
  • School District 95
Private Address

Property Video

Take an in depth tour of the property.

Work With Connie

Connie is celebrated in her communities for her unwavering integrity and the exceptional level of service she delivers. From the historic charm of Barrington to the exclusive enclaves of Wynstone, and extending to the scenic beauty of Long Grove, Connie's real estate expertise shines in these sought-after locales. If you're considering buying or selling upscale properties in Wynstone, Barrington, or beyond, Connie is your dedicated partner in navigating the luxury real estate landscape. With her by your side, expect a seamless and personalized experience in these prestigious neighborhoods.

Let's Connect

Follow Us On Instagram