
Leave a Message

Thank you for your message. We will be in touch with you shortly.

Listed by Connie Antoniou with Jameson Sotheby's International Realty 847-508-7775

28063 Gray Barn Lane

$1,875,000

28063 Gray Barn Lane, Lake Barrington, IL 60010

For Sale

MLS® ID: 12693380

  • 5 BEDROOMS
  • 5 FULL BATHROOMS
  • 2 HALF BATHROOMS
  • 2.15 Acres
  • 8,644 Sq.Ft.
  • 1996 BUILT

Property Details

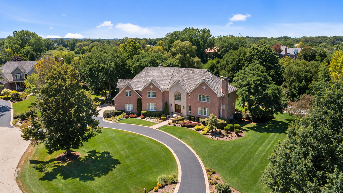
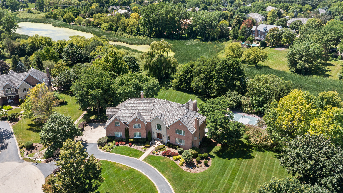
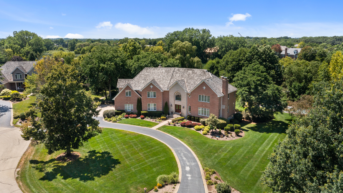
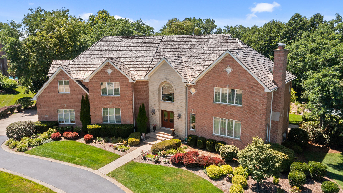
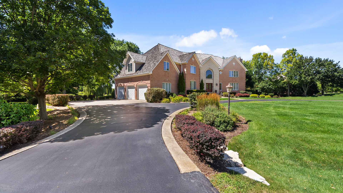
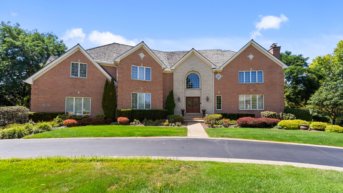
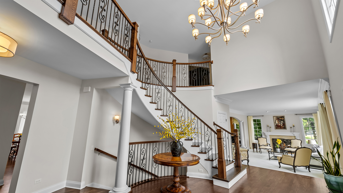
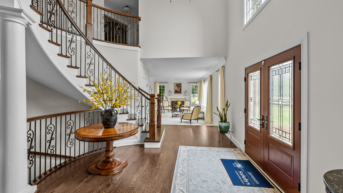
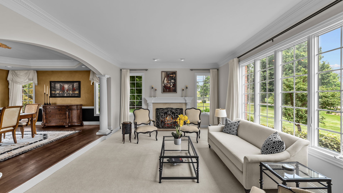
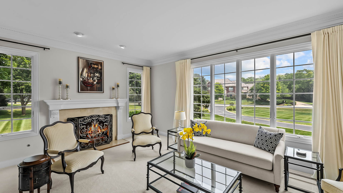
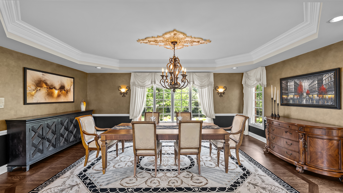
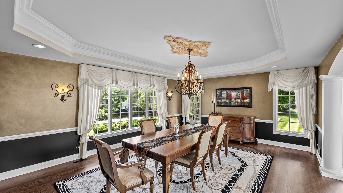
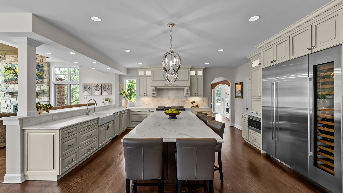
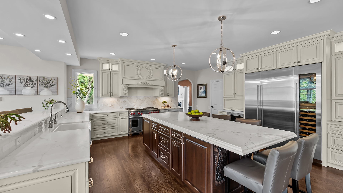
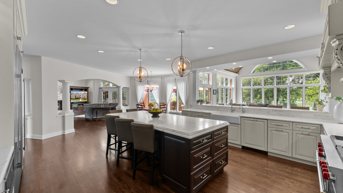
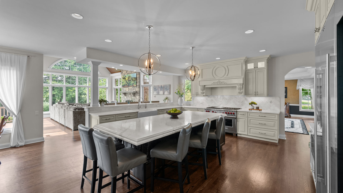
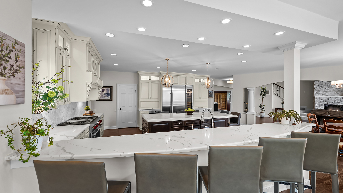
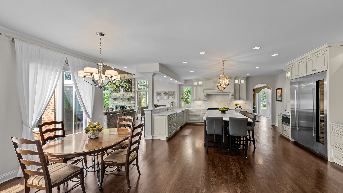
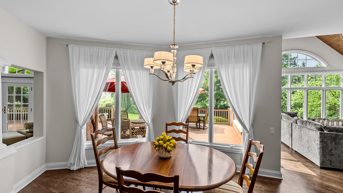
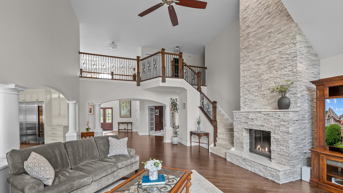
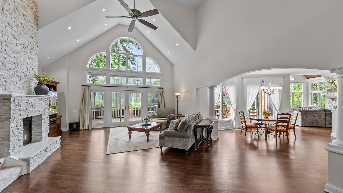
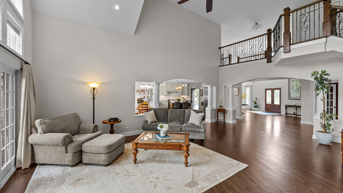
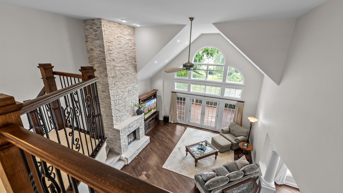
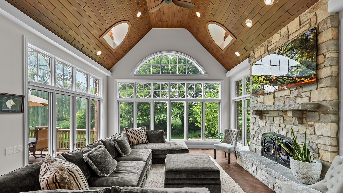
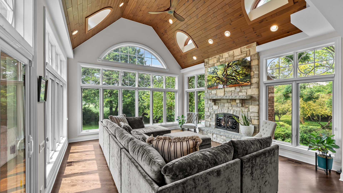
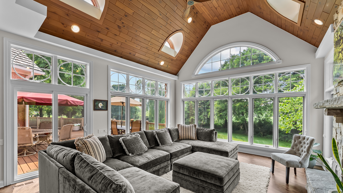
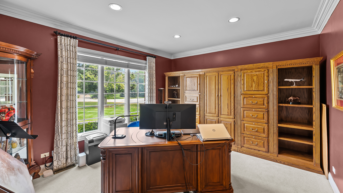
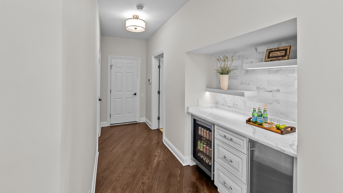
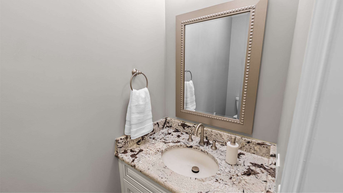
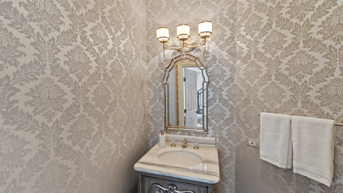
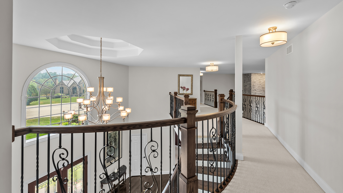
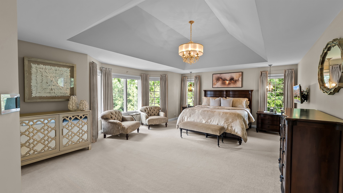
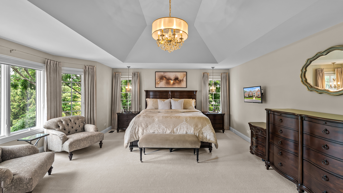
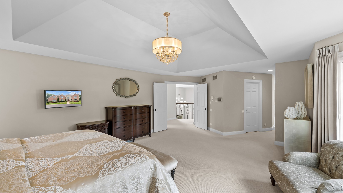
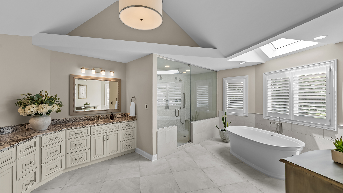
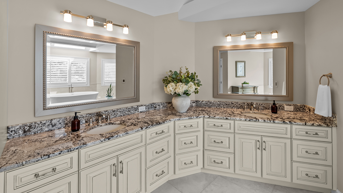
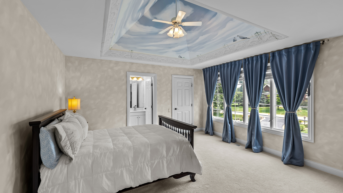
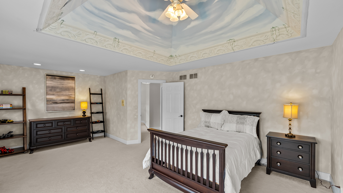
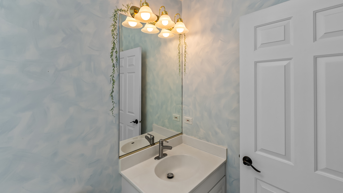
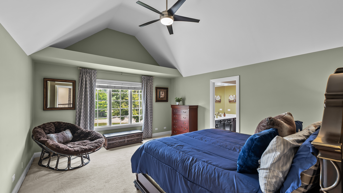
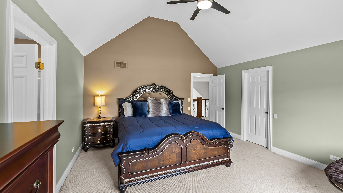
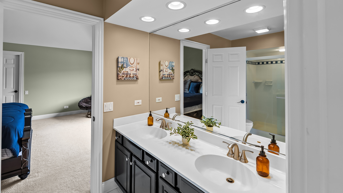
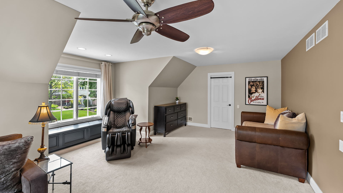
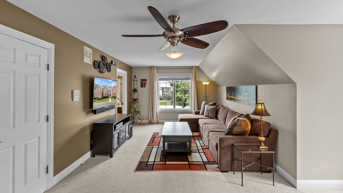
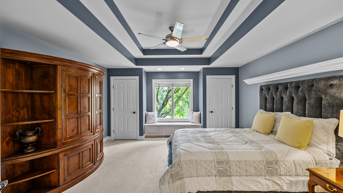
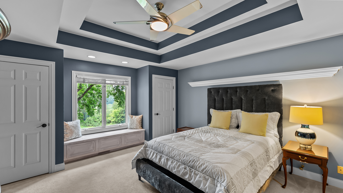
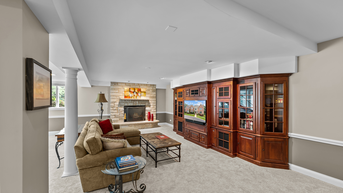
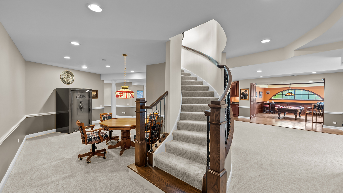
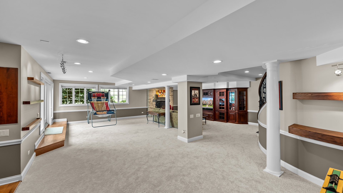
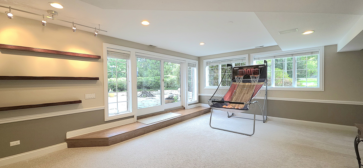
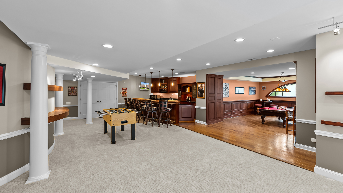
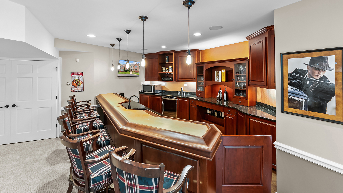
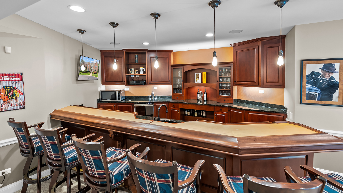
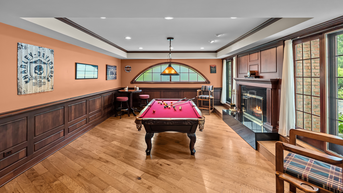
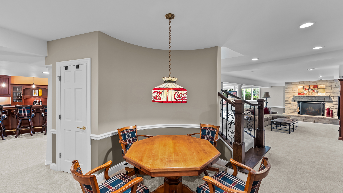
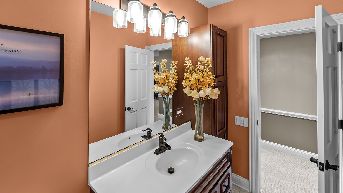
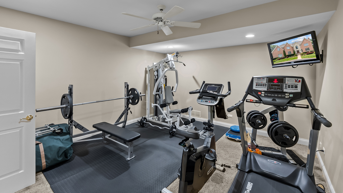
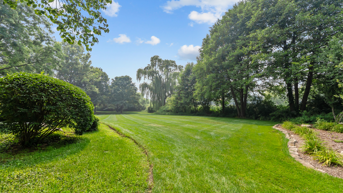
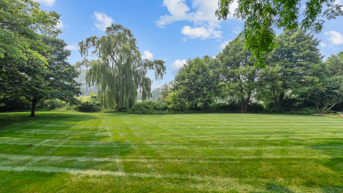
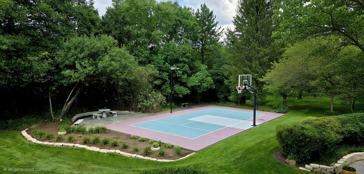
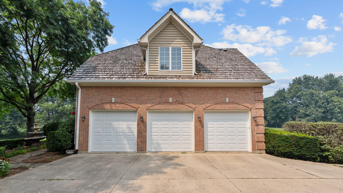
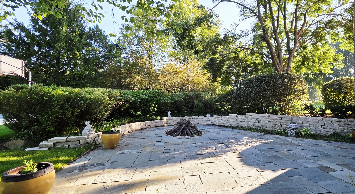
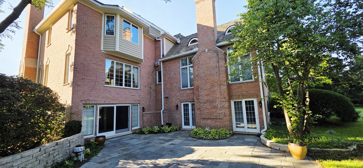
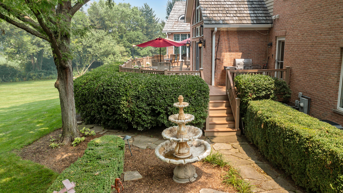
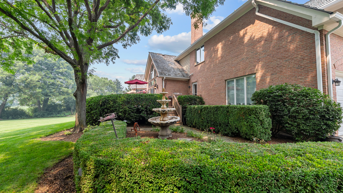
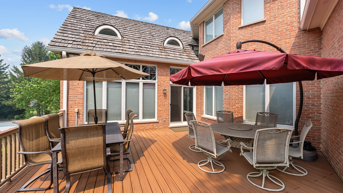
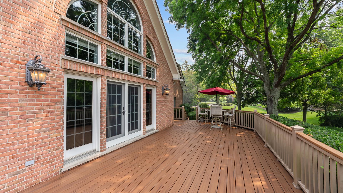
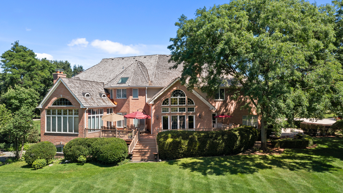
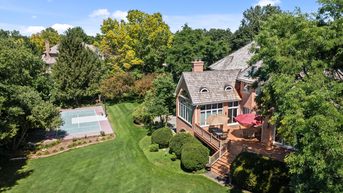
Nestled at the end of a quiet cul-de-sac, this exceptional Michael Graft-designed all-brick estate has been extensively renovated throughout, combining timeless architecture with today's most desirable finishes and offering over 10,000 square feet of beautifully designed living space on a professionally landscaped oversized homesite. With six spacious bedrooms, four full and two half baths, this residence seamlessly blends grand-scale entertaining with comfortable everyday living. A dramatic open floor plan is highlighted by soaring vaulted ceilings, exquisite architectural details, five fireplaces, and high-end finishes throughout. At the heart of the home, the entertainer's kitchen features quartzite countertops, stainless steel appliances, a generous center island, and a sun-filled breakfast area that flows effortlessly into the surrounding living spaces-perfect for gathering with family and friends. The luxurious bedroom suites are thoughtfully designed with expansive walk-in closets and private en suite baths, creating peaceful retreats for family and guests alike. The walkout lower level is an entertainer's dream, complete with a full custom bar, recreation room, game room, and abundant storage, offering endless opportunities for hosting and relaxation. Outdoor living is equally impressive. An expansive deck overlooks the beautifully landscaped grounds, while the paver patio with built-in fire pit creates the perfect setting for evenings under the stars. A lighted sport court provides year-round recreation, and the circular driveway paired with an attached three-car garage completes this extraordinary property. Offering exceptional design, remarkable entertaining spaces, and an unbeatable cul-de-sac location, this one-of-a-kind residence is a rare opportunity to experience luxury living at its finest in Barrington.

Connie Antoniou

LISTING AGENT

Amenities

Interior

  • total bedrooms 5
  • Total bathrooms 7
  • full bathrooms 5
  • half bathrooms 2
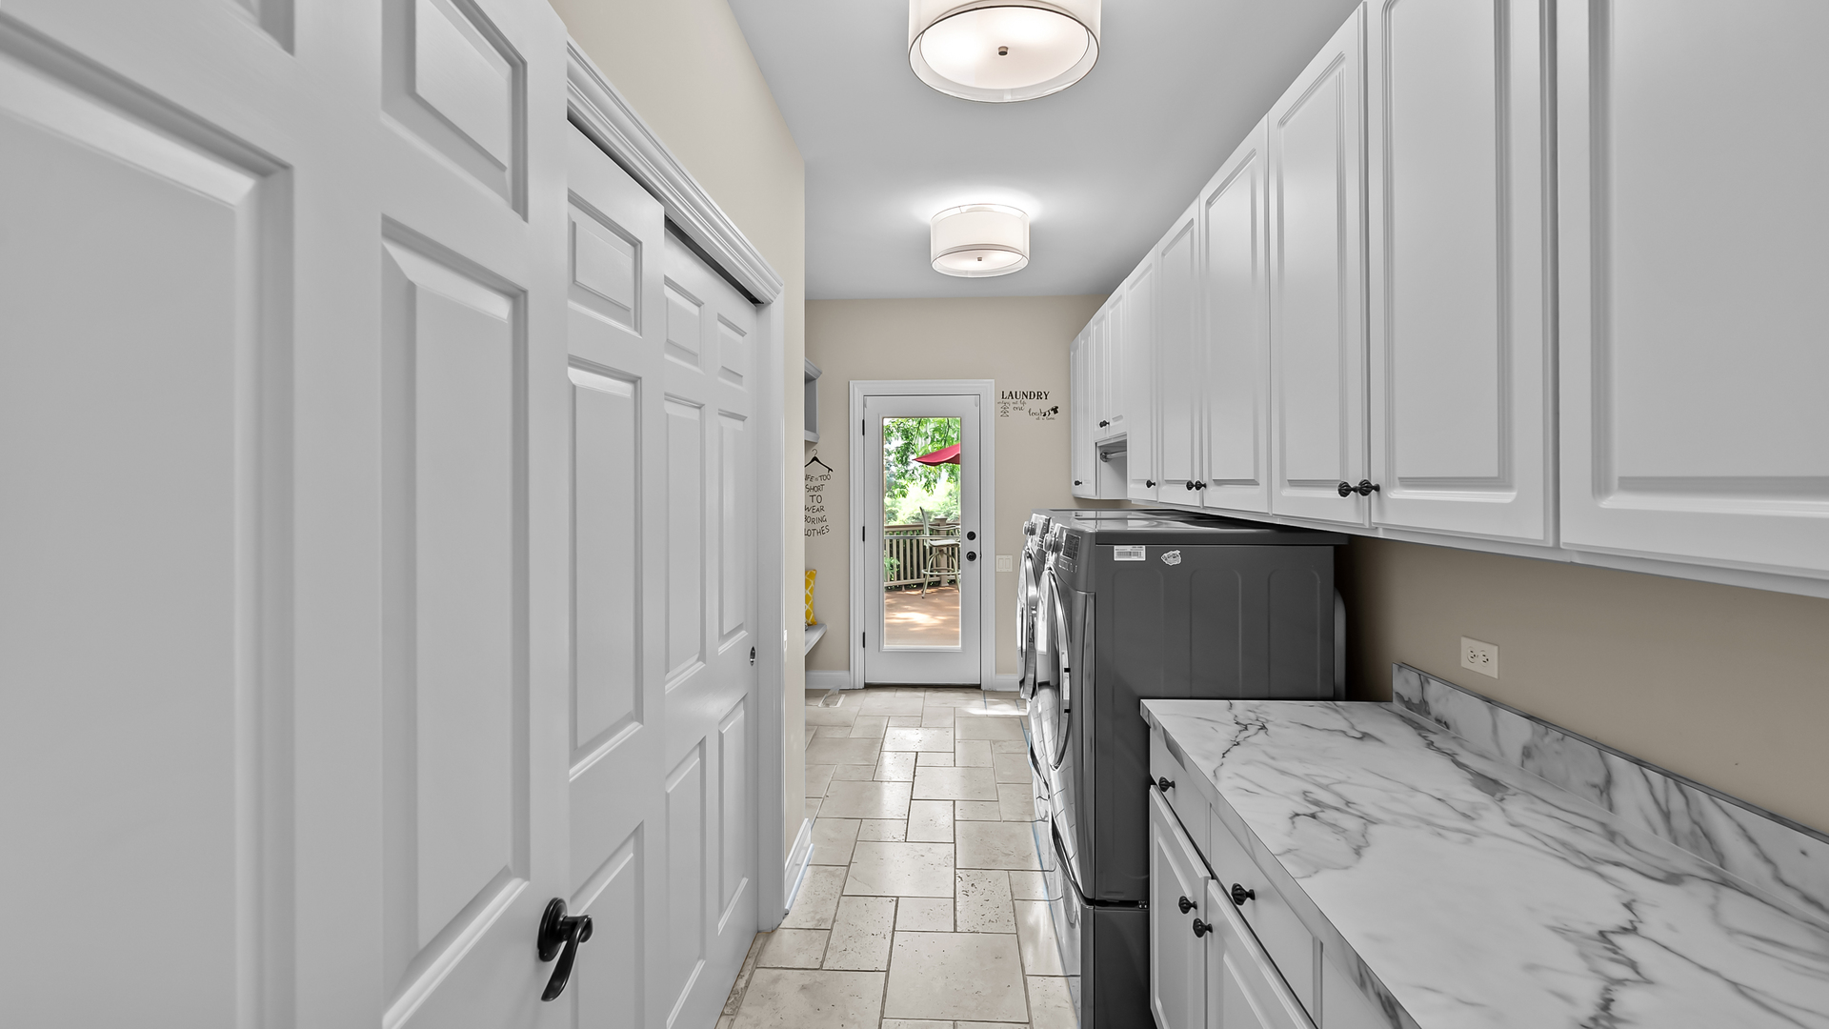
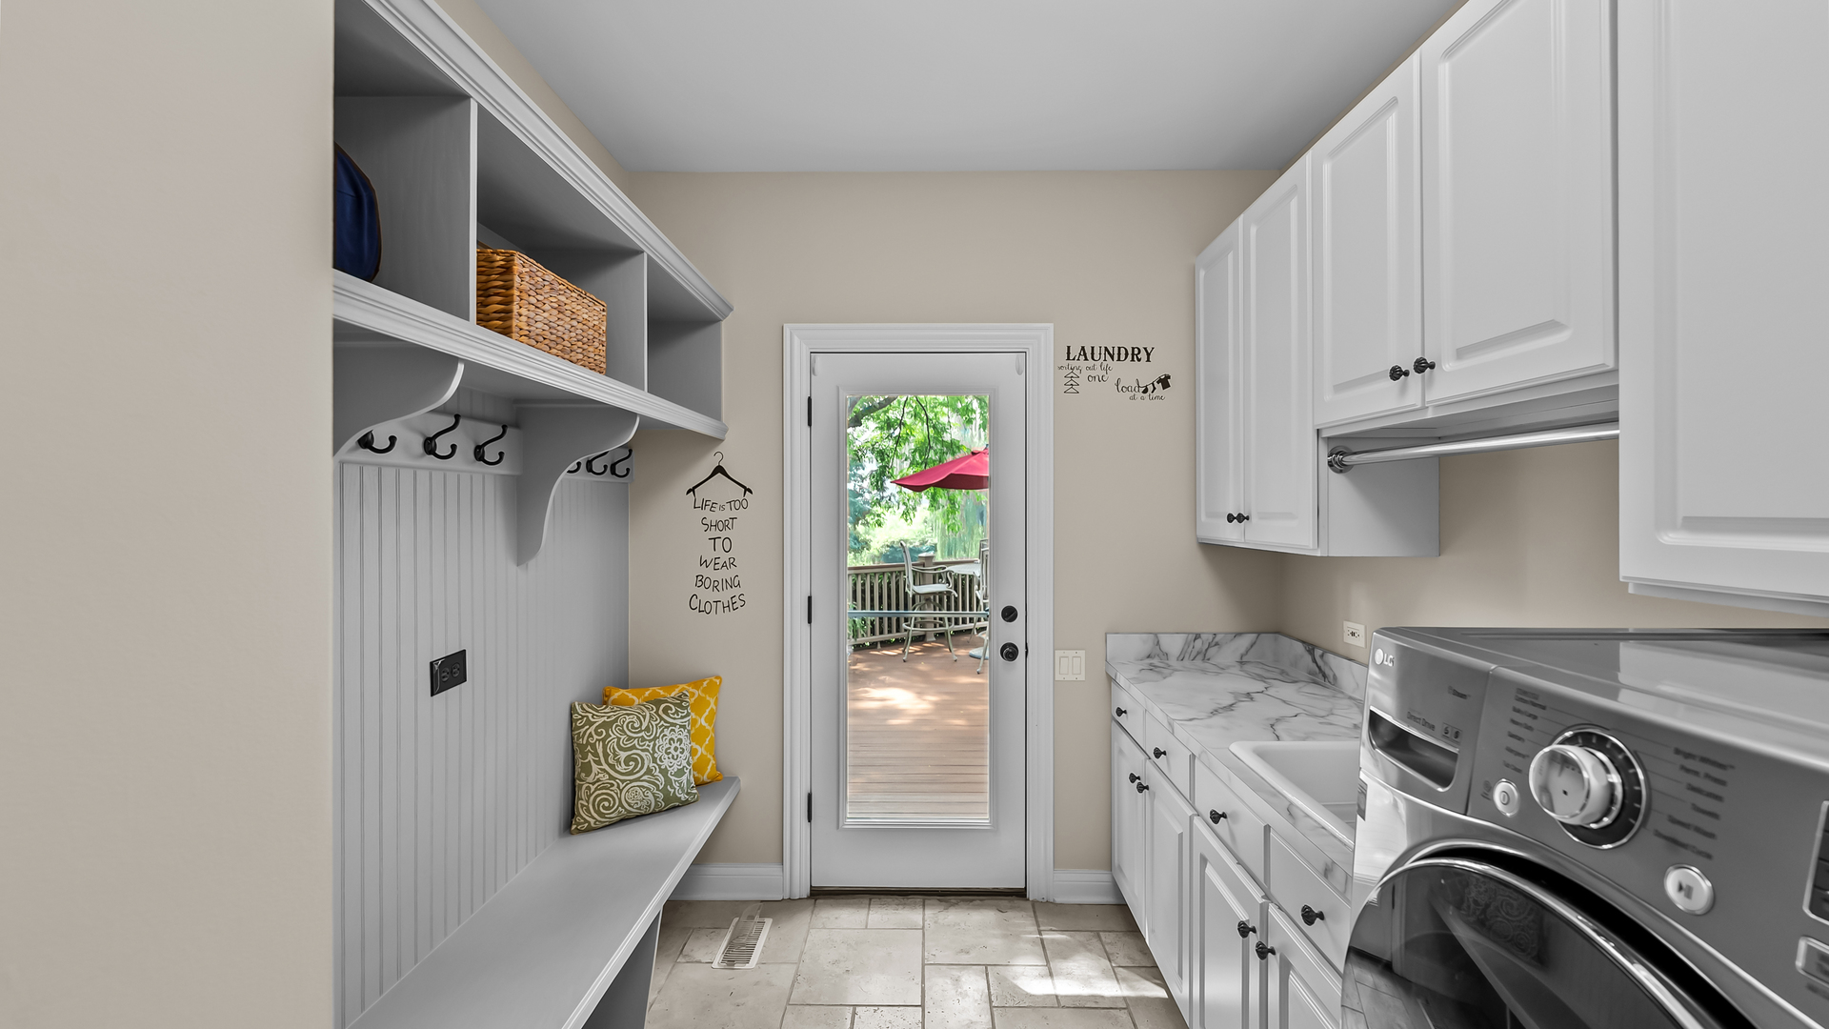
  • Laundry room Main Level Gas Dryer Hookup In Unit Sink
  • Flooring Hardwood Laminate Carpet Wood
  • Fireplace Gas Log Gas Starter
  • Appliances Double Oven Microwave Dishwasher High End Refrigerator Freezer Washer Dryer Disposal Wine Refrigerator Cooktop Oven Range Hood
  • other interior Features Cathedral Ceiling(s) Dry Bar Wet Bar Walk-In Closet(s) Granite Counters Separate Dining Room Pantry

Exterior & Building

  • Garage Space 3.0
  • water Source Well
  • lot features Cul-De-Sac
  • parking Asphalt Circular Driveway Side Driveway Garage Door Opener Garage Yes Garage Owned Attached
  • Heat Type Natural Gas Forced Air Radiant Floor
  • Air Conditioning Central Air Zoned
  • sewer Septic Tank
  • Substructure Concrete Perimeter
  • other exterior Features Dog Run Other

Financial Details

  • Sales Price $1,875,000
  • Real Estate Tax $27,556/yr

Area & Lot

  • Status For Sale
  • Living Area 8,644 Sq.Ft.
  • Lot Area 2.15 Acres
  • MLS® ID 12693380
  • Type Residential
  • Year Built 1996
  • Architecture Styles Traditional
  • Elementary School Roslyn Road Elementary School
  • Middle School Barrington Middle School-Station
  • High School Barrington High School
  • School District 220

Work With Connie

Connie is celebrated in her communities for her unwavering integrity and the exceptional level of service she delivers. From the historic charm of Barrington to the exclusive enclaves of Wynstone, and extending to the scenic beauty of Long Grove, Connie's real estate expertise shines in these sought-after locales. If you're considering buying or selling upscale properties in Wynstone, Barrington, or beyond, Connie is your dedicated partner in navigating the luxury real estate landscape. With her by your side, expect a seamless and personalized experience in these prestigious neighborhoods.

Let's Connect

Follow Us On Instagram